

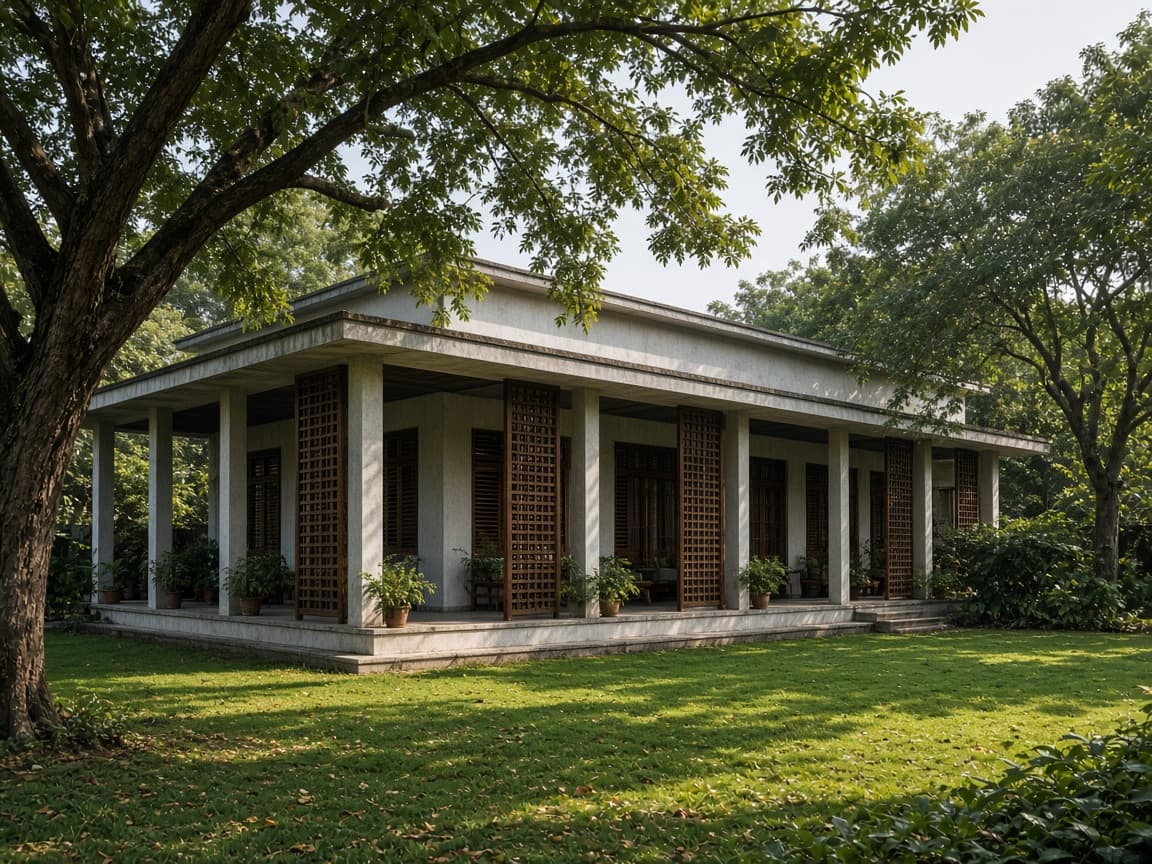
What a double storey house means in Malir
A double storey in Malir is decided in the first slab: the stair, the toilet drops, and the weight of the upper floor. If the house is already standing, the first job is to look at that slab.
What usually goes wrong
Promising the first floor later, on concrete nobody designed for it.
Labor rate
Labor for two floors includes the stair. A hole with no stair is not a complete structure. On a labor rate we build the bungalow and you arrange the material. The veranda and the stair are still drawn first. A labor gang cannot invent them on site without costing you the room they occupy.
With material
With material, the upper floor is in the steel of the first slab, or it is refused. It is not implied. With material, we supply what the bungalow scope lists and we build it. Shade, the roof, and the wet areas are in that list. A glass front is not a substitute for a veranda that works in June.
What moves the figure
A bungalow rate in Malir moves with the covered area, whether the car actually fits the lane, and whether the contract is labor only or with material.
Have this ready when you call
- 01
The plot dimensions, measured, including any cut the road has taken.
- 02
Who lives in the house, so the rooms are not a foyer with beds around it.
- 03
Whether the car must enter, and from which side.
- 04
Labor rate or with material.
Labor rate or with material
Call for the Malir rate.
Maymarian builds Karachi residential houses on 80, 120, 240, 400, 600, 800, and 1,000 square yard plots. You can take a labor rate, or a contract with material. The figure is given on the phone, for this plot.
Labor rate
We build. You arrange the material. The labor rate follows the covered area on the Malir plot.
With material
Labor and material in one contract. Cement, steel, and the rest sit in the scope we read with you.
What you are walking into
- 01
The elevation is doing the work the plan refused to do.
- 02
The veranda is a leftover strip.
- 03
Bedrooms open into the drawing room.
What changes after the visit
- 01
One private court beats two glazed fronts.
- 02
Bedrooms sit off the public room.
- 03
Wet areas share a wall.
After keys
A small office, but the same people who sat in the first meeting walked the slab with us.
Ahmed Raza, Bungalow Eleven, Gulshan-e-Maymar
They stayed on site until the snag list was closed. Handover matched the drawings we signed.
Imran Habib, Azure House, Clifton
Weekly reports, staged payments, no disappearing act. That is why we used them again.
Tariq Farhan, Palm Court, Seaview
The office
Maymarian™ is the trademark of Maymarian Builders And Developers Company. The scheme next door is a different name.
Tariq Mansoor Bangash, Owner
double storey house in Malir
A double storey house in Malir is decided in the first slab. The stair, the toilet drops, and the weight of the upper floor have to be in the concrete. Promising the first floor later, on a slab nobody designed for it, is how the argument starts.
If the house is already standing and you want a floor added, that is a look at the existing structure, not a paint job. Bungalow either includes the upper floor now or it says the slab cannot take it.
A Malir bungalow earns its veranda. We draw the outdoor room first, then the air-conditioned rooms. Families who already live with trees do not want those trees treated as obstacles.
On this ground
Malir sits in the part of Karachi this office already works. We do not fly a crew in for a single slab.
A house in Malir already has neighbours and a road level. The monsoon uses that road, whether the drawing mentions it or not.
Malir is a longer drive from Gulshan-e-Maymar than Scheme 33. We take the work when the job is large enough to justify the regular site presence.
Soil and standing water are not the same as a Maymar lane. Footings are confirmed on the plot. Trees that are already doing the cooling are kept if the plan can hold them.
Do you build a double storey in Malir?
Yes, when the structure is drawn for two floors. Call 0321-2000130 or 0321-2000690 for the labor rate or the rate with material. An extra floor on an old slab waits until we have seen that slab.
Will the veranda face the street?
Only if that is where the breeze is. Often it should face the side.
Is a bungalow just a smaller house?
It is a single-family house with its own ground. It is not a villa with rooms deleted to fit the plot.
Can the veranda face the side?
Yes, when that is where the breeze is. A front veranda that faces a hot wall is not a principle we will defend.
Call for the rate
Do not wait for a published rate. There is not one. Labor rate or with material. The figure is on the phone.