

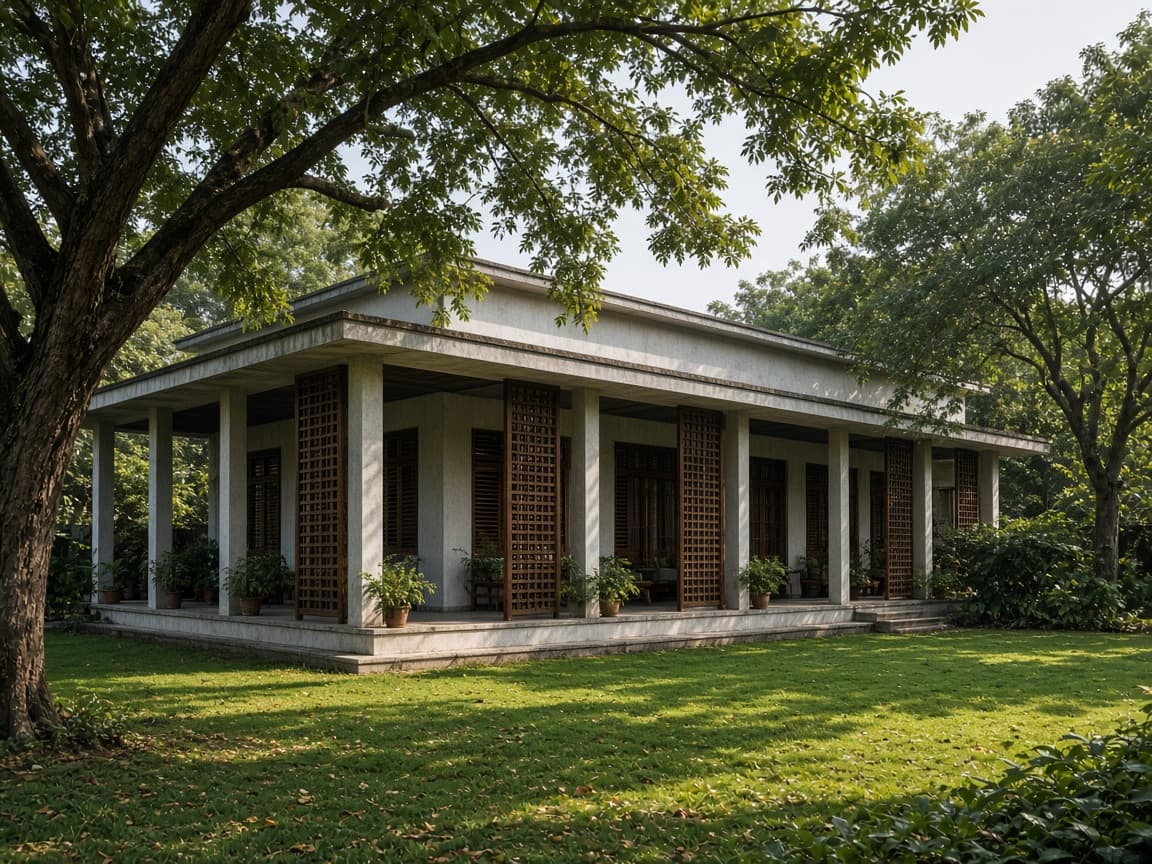
What a 240 square yard plot means in Scheme 33
A 240 square yard plot in Scheme 33 can hold a family house, a car, and some open ground. It cannot hold all three if a double-height foyer is allowed to eat a bedroom.
What usually goes wrong
Treating 240 as a double of 120 produces the wrong stair and the wrong car turning. We measure the plot before we draw either.
Labor rate
The labor rate is for this footprint. It is not a 120 yard rate multiplied. On a labor rate we build the bungalow and you arrange the material. The veranda and the stair are still drawn first. A labor gang cannot invent them on site without costing you the room they occupy.
With material
With material, the roof and the stair are the lines that move. They are different problems from a 120. With material, we supply what the bungalow scope lists and we build it. Shade, the roof, and the wet areas are in that list. A glass front is not a substitute for a veranda that works in June.
What moves the figure
A bungalow rate in Scheme 33 moves with the covered area, whether the car actually fits the lane, and whether the contract is labor only or with material.
Have this ready when you call
- 01
The plot dimensions, measured, including any cut the road has taken.
- 02
Who lives in the house, so the rooms are not a foyer with beds around it.
- 03
Whether the car must enter, and from which side.
- 04
Labor rate or with material.
Labor rate or with material
Call for the Scheme 33 rate.
Maymarian builds Karachi residential houses on 80, 120, 240, 400, 600, 800, and 1,000 square yard plots. You can take a labor rate, or a contract with material. The figure is given on the phone, for this plot.
Labor rate
We build. You arrange the material. The labor rate follows the covered area on the Scheme 33 plot.
With material
Labor and material in one contract. Cement, steel, and the rest sit in the scope we read with you.
What you are walking into
- 01
The car symbol fits. The car does not.
- 02
The bungalow is sealed toward the only breeze the lane gets.
- 03
Wet areas are scattered, so the plumbing crosses the whole plan.
What changes after the visit
- 01
The upper floor is either in the structure or it is not promised.
- 02
Wet areas share a wall.
- 03
Cross ventilation is decided before the elevation is frozen.
After keys
Weekly reports, staged payments, no disappearing act. That is why we used them again.
Tariq Farhan, Palm Court, Seaview
They stayed on site until the snag list was closed. Handover matched the drawings we signed.
Imran Habib, Azure House, Clifton
A small office, but the same people who sat in the first meeting walked the slab with us.
Ahmed Raza, Bungalow Eleven, Gulshan-e-Maymar
The office
A Maymar lane and a coastal house are specified differently. The office writing your set is the one that has stood on both.
Tariq Mansoor Bangash, Owner
240 square yard house in Scheme 33
A 240 square yard house in Scheme 33 has room to make a mistake look generous. A double-height foyer can eat a bedroom and still leave yardage on the drawing. We check the plot is actually 240 on the ground before we draw that covered area.
People compare a 240 yard house with a 120 as if one were a double of the other. The roof, the stair, and the car turning are different, and so is the rate. Call 0321-2000130 or 0321-2000690 for the labor rate or the rate with material in Scheme 33.
A bungalow in Scheme 33 needs a longer view of services. Water, sewer, and the width of the street decide the plinth more than the mood of the elevation. We set the plinth against the road that exists, not the road on the society plan.
On this ground
A house in Scheme 33 already has neighbours and a road level. The monsoon uses that road, whether the drawing mentions it or not.
Tariq Mansoor Bangash owns Maymarian. Scheme 33 work is run from First R1 Lane, A42, not from a site hut with no name on the gate.
Travel from our Gulshan-e-Maymar office is short enough that the same site engineer can hold the job. Access inside Scheme 33 depends on the block. We visit before we programme concrete.
Some Scheme 33 land is filled. Footings follow that fact. We do not reuse a Maymar footing detail on a plot that sponges underfoot. The plinth is set to the road you have, including the monsoon level of that road.
Can you build a 240 square yard house in Scheme 33?
Yes, when the papers and the lane agree that the plot is 240. Call 0321-2000130 or 0321-2000690. We price it as 240, labor rate or with material, not as a larger 120.
Do you build on corner plots in Scheme 33?
Yes. One side stays private. Two street fronts are not a reason to open every room.
What does a bungalow in Scheme 33 cost?
Covered area, finish, fill, and whether the car and the yard are real all change the figure. We write it after a visit.
How long does a Scheme 33 bungalow take?
Most take twelve to twenty-four months after the scope is signed, depending on covered area and finish.
Call for the rate
Name the rooms you need before you name the elevation. Labor rate or with material. The figure is on the phone.